Table of Contents
- The land is already ready
- What this build means to me
- Designing around the way I want to live
- The next real decisions
- Turning a blank site into a home
The land is already ready
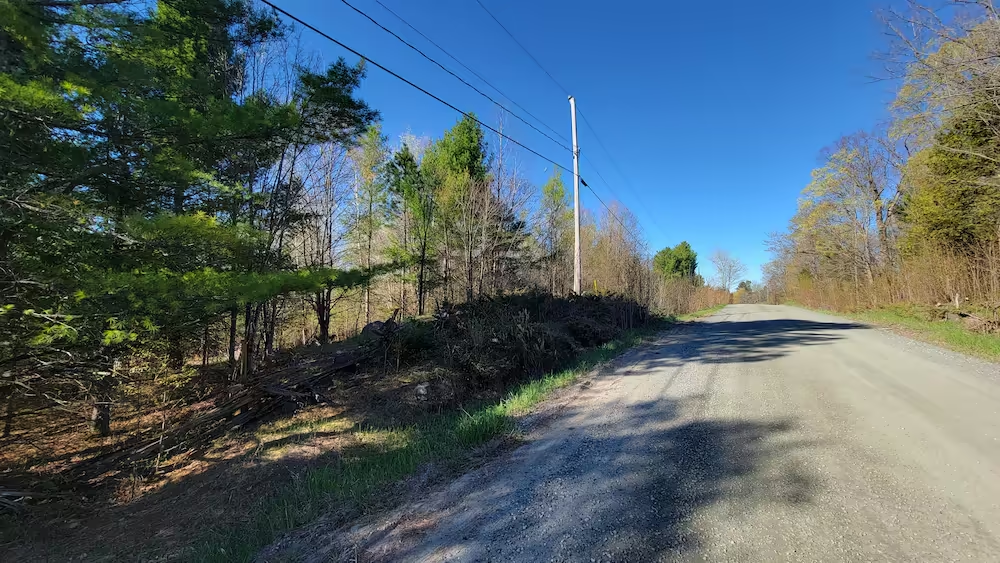
I’ve reached the point in this project where the biggest pieces of the puzzle are already in place. The land is bought and paid for, the driveway is there, underground hydro is in place, and the well is ready to go. That changes the whole feel of the build. Instead of starting from zero, I’m now moving from possibility into actual design and execution.
That kind of progress is a big deal. It means the site itself is no longer the unknown. The real work now is shaping what comes next: how the home should sit on the property, how it should be oriented, and how the layout should support the life I want to live there.
What this build means to me
This project is about building something practical, efficient, and truly suited to the way I want to live. The plan I am working toward is a small prefab home of about 1,000 square feet placed on an unfinished basement. That means the finished footprint can effectively double in usable space, while keeping the upper level simple, compact, and efficient.
The basement is especially interesting because it opens the door to a walkout design. That gives the home a more flexible layout and creates the opportunity to make the lower level feel like a genuine extension of the living space rather than just a storage area. It is a smart way to get more function out of the property without overcomplicating the build.
Designing around the way I want to live
The lot itself is giving me a strong starting point. The backyard faces south, which means there is a real opportunity for natural light to work in my favour. That is one of those details that changes the feel of a home in a lasting way, because it influences morning light, warmth, and the overall comfort of the space.
I want the house to work with the land instead of fighting it. That means thinking carefully about how the prefab sits on the site, how the walkout basement can connect to the yard, and how the whole layout can feel bright, open, and easy to live in. It is not about building something extravagant. It is about designing something thoughtful, efficient, and deeply suited to this property.
The next real decisions
With the infrastructure in place, the next phase is all about choosing the details that shape the character of the home. That includes the floor plan, exterior style, windows, materials, and the practical systems that will make the space comfortable over time.
This is the stage where the project starts to feel very real. The plans are no longer abstract ideas on paper. They are becoming a framework for how the house will live and breathe. That is where the excitement begins to meet the responsibility of making good choices.
Turning a blank site into a home
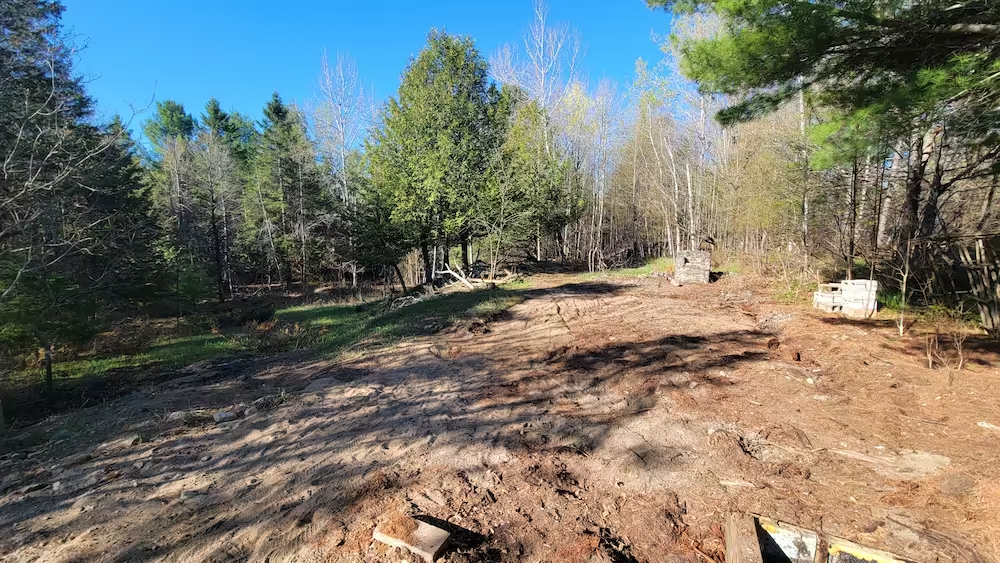
There is a special kind of motivation that comes from seeing a property with so much potential. The driveway is in, utilities are laid out, and the site is already prepared for the next major step. From here, the job is to stay focused on what matters: a home that is rooted in the land, shaped by practical decisions, and built to support the life I want to lead.
That is what excites me most about this project. It is not just about constructing a house. It is about building something lasting, intentional, and deeply personal.